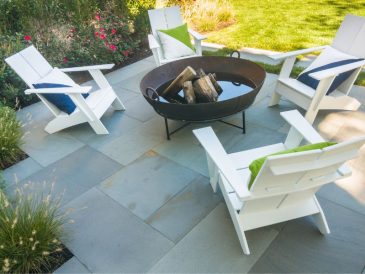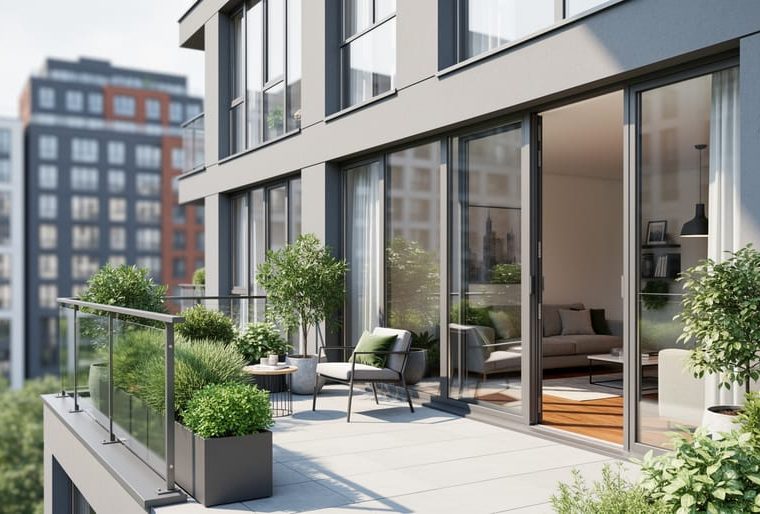
Contemporary apartment architecture is a design approach characterized by clean lines, open-plan layouts, functional simplicity, and an intentional connection between indoor and outdoor spaces. Rooted in modernist principles but adapted for urban density and evolving lifestyle needs, this style prioritizes natural light, flexible use of space, and materials that emphasize honesty and craft over ornament.
Understanding what makes an apartment contemporary matters because most of us now live vertically. The way we inhabit multi-unit buildings shapes everything from daily comfort to social connection, energy consumption to property value. Contemporary apartment architecture responds to this reality by rethinking spatial efficiency, sound insulation, shared amenities, and environmental performance. It borrows strategies from the broader architecture of contemporary houses while addressing the unique constraints of stacked living: weight loads, fire safety, acoustic privacy, and the need to balance individual expression with building-wide coherence.
This article unpacks the core principles that define the style, explains how architects translate those ideas into functional layouts and facades, examines the components that make contemporary apartments work (from structural systems to window details), and illustrates how the approach adapts across cities and climates. Our international team has studied projects from Copenhagen to São Paulo, and we draw on insights from architects and developers who are shaping the future of apartment living in 2026. Whether you’re evaluating a new-build unit, planning a renovation, or simply curious how design shapes the way millions of people live today, this guide offers a clear foundation.
What Contemporary Apartment Architecture Means Today
Contemporary apartment architecture represents a living design philosophy rooted in the present moment, buildings and interiors that respond directly to how we live now, not how we lived in the past or how a particular historical movement dictated. At its core, it favours clean lines, uncluttered spaces, and abundant natural light, paired with materials that feel authentic rather than ornamental. Unlike modernism, which emerged as a distinct movement with fixed principles in the early-to-mid twentieth century, contemporary design remains fluid, absorbing new technologies, cultural shifts, and environmental imperatives as they arise.
The distinction matters. Modern architecture refers to a specific historical period and aesthetic, think flat roofs, steel frames, and a deliberate break from tradition. Contemporary architecture, by contrast, is a mindset: it borrows freely from modernism, from vernacular traditions, from sustainable design, blending them into spaces that prioritize flexibility and human comfort. A contemporary apartment might incorporate exposed concrete and floor-to-ceiling glass alongside warm timber accents and tactile textiles, creating a layered aesthetic that feels approachable rather than austere.
Several core characteristics define the approach. Minimalist aesthetics guide the visual language, fewer walls, restrained palettes, furnishings that serve clear purposes. Functional flexibility allows rooms to adapt: a home office doubles as a guest room, a kitchen island becomes a social hub. Technology integration runs deeper than smart thermostats; it includes daylight-responsive lighting, modular storage systems, and building envelopes engineered for passive climate control. Sustainability threads through material choices, energy systems, and a preference for longevity over disposability.
- Contemporary vs. Modern
- Modern architecture is a historical style from roughly 1920-1970; contemporary architecture is current, evolving design that reflects today’s priorities and technologies.
- Open-Plan Living
- Spatial strategy that minimizes interior partitions, creating fluid zones for cooking, dining, and lounging within a single volume to maximize light and social interaction.
- Biophilic Design
- Deliberate integration of natural elements, plants, natural light, organic materials, views to greenery, to enhance occupant wellbeing and connection to nature.
- Adaptive Reuse
- Conversion of existing structures (factories, warehouses, offices) into residential apartments, preserving embodied energy and urban fabric while introducing contemporary interventions.
- Modular Construction
- Building method using prefabricated components assembled on site, enabling faster construction, tighter quality control, and reduced waste.
Since 2000, the design conversation has shifted from pure aesthetics toward performance and wellness. Early contemporary projects emphasized visual simplicity and technological novelty. By 2026, architects prioritize building resilience measures against climate extremes, passive ventilation, thermal mass, rainwater harvesting, and design for indoor environmental quality that supports mental and physical health. The aesthetic remains clean and light-filled, but the ambition has expanded: contemporary apartments now aim to be beautiful, adaptable, and genuinely sustainable places to live.
How Contemporary Apartment Design Works in Practice
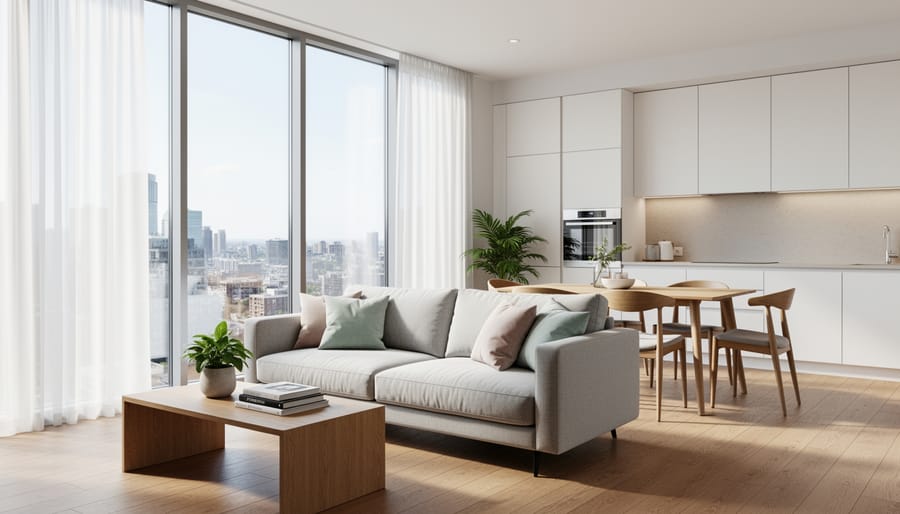
Spatial Planning and Flow
Contemporary apartments treat every square metre as an opportunity rather than a constraint. Open-plan living areas dissolve traditional room boundaries, allowing a single space to serve multiple functions throughout the day, a dining table becomes a workspace, a living room converts to a guest bedroom, a kitchen island defines zones without blocking sightlines. This fluidity requires careful planning: architects position structural columns and service cores to create flexible volumes while maintaining clear circulation paths that feel intuitive, not maze-like.
Zoning balances openness with privacy. Public areas, living, dining, kitchen, occupy the apartment’s social heart, often oriented toward views and natural light. Private zones, bedrooms, bathrooms, retreat to quieter edges, shielded by sliding panels, acoustic materials, or subtle level changes rather than solid walls. Circulation routes are minimized and often multipurpose: a corridor doubles as a gallery wall, an entry sequence includes concealed coat storage.
Storage integration is fundamental, not an afterthought. Contemporary design embeds cabinetry within walls, beneath platforms, and along circulation paths, maintaining clean surfaces while accommodating real-life possessions. Joinery aligns with architectural rhythms, vertical battens conceal pantries, horizontal planes extend into benches with hidden compartments. This discipline, rooted in inspiration and creativity ensures apartments feel spacious and uncluttered despite compact footprints, proving that thoughtful spatial choreography matters more than sheer area.
Materials and Finishes
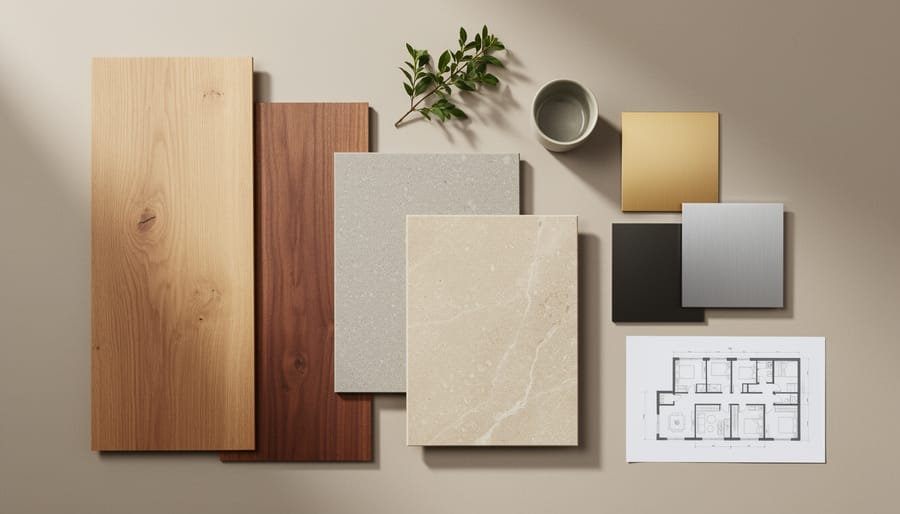
Contemporary apartment architecture embraces a deliberate material palette that balances industrial honesty with sensory warmth. Rather than concealing structure beneath layers of finish, the approach reveals raw concrete ceilings, exposed steel beams, and unfinished timber columns as integral design elements. This authenticity creates visual interest while eliminating unnecessary materials, a practical choice in urban construction where every element must justify its presence.
Natural materials anchor these spaces with texture and depth. Wide-plank oak or walnut flooring introduces warmth underfoot, while limestone or terrazzo surfaces in kitchens and bathrooms offer durability without sterility. Concrete appears not as cold infrastructure but as a refined surface, polished to a sheen in floors, left raw and board-marked on walls, or cast into smooth benchtops. The interplay between these materials prevents the minimalist aesthetic from feeling sparse.
Glass and metal provide contrast and function. Floor-to-ceiling glazing dissolves boundaries between interior and exterior, while blackened steel-framed partitions define zones without blocking light. Brushed brass or matte black fixtures add subtle detail without ornamentation.
Sustainable sourcing has shifted from aspiration to standard practice. Reclaimed timber, locally quarried stone, and low-carbon concrete mixes reduce environmental impact while often delivering superior character, salvaged Douglas fir beams carry history that new materials cannot replicate. The contemporary material strategy prizes longevity and patina over perfection, selecting finishes that age gracefully rather than degrade.
Defining Features of Contemporary Apartment Buildings
Facade and Building Expression
Contemporary apartment facades strike a balance between visual clarity and contextual responsiveness. Clean geometric volumes, often composed of stacked or offset boxes, create a strong architectural statement while allowing for varied unit layouts within. Rather than relying on applied ornament, these buildings derive richness from material contrasts: smooth concrete panels might meet warm timber cladding, or metal screens could layer over expansive glass to modulate light and privacy.
Massing strategies respond directly to site conditions. Buildings in dense urban cores often cantilever upper floors to maximize floor area while maintaining street-level openness. In sunnier climates, deep balconies and operable shading systems become integral to the facade composition, not afterthoughts. Transparency plays a dual role: large windows connect residents to city views and natural light, while strategic placement of solid wall planes maintains privacy and thermal performance.
The result is an exterior that reads as intentional and site-specific rather than formulaic. Contemporary apartment facades communicate their era through honest expression of structure and program, revealing how people live within rather than concealing it behind a decorative mask.
Interior Architecture and Detail
Inside contemporary apartments, architecture and detail converge to create spaces that feel both expansive and intimate. The open kitchen exemplifies this philosophy, no longer a closed-off utility room, it becomes a social hub where countertops extend into dining areas and seamless cabinetry blends with living zones. Minimal partitions define spaces through subtle shifts in flooring, ceiling height, or materiality rather than solid walls, preserving sightlines and natural light flow.
Integrated lighting replaces decorative fixtures with recessed spots, linear LEDs, and concealed strips that wash walls or graze textured surfaces. This approach, echoing how modern homes redefining living spaces prioritize atmosphere over ornament, relies on layered illumination to shape mood without visual clutter.
Restrained color palettes anchor these interiors, whites, grays, warm beiges, allowing material textures and natural light to provide variation. Quality surfaces matter more than decorative add-ons: a honed marble backsplash, custom millwork with invisible hardware, or perfectly flush drywall corners signal craft and care. The result feels intentional yet understated, where every detail serves a functional or experiential purpose rather than simply filling space.
Sustainability and Technology
Contemporary apartment architecture treats sustainability and technology as integrated design fundamentals rather than add-ons. Energy performance begins at the envelope: high-performance glazing, continuous insulation, and airtight construction reduce heating and cooling loads by 30 to 50 percent compared to conventional buildings. Many projects incorporate photovoltaic panels, green roofs, and rainwater harvesting systems that cut utility costs and stormwater runoff.
Inside, smart thermostats learn occupancy patterns and adjust temperatures room by room, while LED lighting responds to daylight levels and presence sensors. Heat recovery ventilators provide fresh air without energy waste. Material choices favor low-embodied carbon options, cross-laminated timber, recycled steel, locally sourced stone, and finishes with minimal volatile organic compounds improve indoor air quality.
Resilient design addresses climate uncertainty: passive cooling strategies like cross-ventilation and thermal mass reduce reliance on air conditioning during heat waves, while drought-tolerant landscaping and greywater systems prepare for water scarcity. Building management platforms give residents real-time feedback on their consumption, fostering conservation behaviors. This convergence of passive strategies, renewable energy, and responsive technology creates apartments that are healthier, cheaper to operate, and adaptable to future environmental conditions.
Where and How Contemporary Apartment Architecture Is Applied
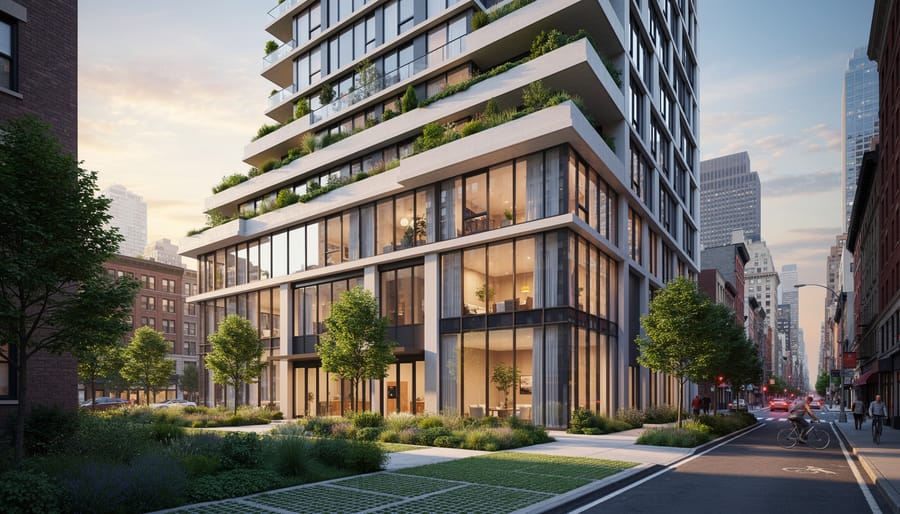
Contemporary apartment architecture adapts to a wide range of urban scenarios, each presenting distinct design opportunities and constraints. The approach proves most visible in dense city centers, where urban infill projects replace underused lots or aging structures with compact, vertically-oriented residential buildings. These infill developments often respond to tight site boundaries by maximizing floor area while maintaining street-level engagement, ground-floor retail or communal gardens soften the transition between private residence and public realm.
Mixed-use developments represent another major application. Here, contemporary apartments sit above or alongside commercial spaces, offices, or cultural venues, creating live-work-play environments that reduce commute times and activate neighborhoods throughout the day. The design challenge lies in managing separate circulation systems, acoustic separation, and distinct identities for residential and commercial zones while presenting a cohesive architectural expression. Success depends on careful zoning of service cores, entrances, and outdoor spaces so residents enjoy privacy despite sharing the building footprint with non-residential uses.
Adaptive reuse projects breathe new life into industrial buildings, warehouses, and obsolete office towers by converting them into contemporary apartments. These conversions retain structural bones, exposed beams, brick walls, generous ceiling heights, while inserting modern amenities and open layouts. The strategy preserves embodied carbon, honors urban heritage, and often yields apartments with character difficult to achieve in new construction. However, retrofitting old structures to meet current energy codes and accessibility standards requires significant technical coordination.
Micro-living developments address affordability and density pressures in high-cost markets. Contemporary design makes sub-300-square-foot units livable through ingenious spatial planning: Murphy beds, sliding partitions, built-in storage, and shared amenities like rooftop lounges or co-working spaces. These projects attract young professionals, students, and downsizing urbanites who value location and community over square footage.
Co-housing models apply contemporary architecture to intentional communities where private apartments cluster around extensive shared facilities, kitchens, workshops, play areas, guest suites. The design emphasizes social interaction through circulation patterns that encourage casual encounters, generous common spaces, and participatory planning processes that reflect residents’ values. This application suits multigenerational groups, aging-in-place communities, and environmentally-conscious households seeking reduced resource consumption through shared infrastructure.
Each context demands tailored solutions, but all share the contemporary principles of flexibility, sustainability, and thoughtful integration with surroundings.
Global Perspectives: Contemporary Apartment Design Around the World
Contemporary apartment architecture takes strikingly different forms across continents, shaped by local climate, cultural expectations, and the practical realities of land use and regulation. Understanding these regional variations reveals how universal contemporary principles, openness, light, sustainability, adapt to vastly different contexts.
In Scandinavia, contemporary apartments prioritize light capture and thermal efficiency. Danish and Swedish projects often feature deep window reveals, triple glazing, and meticulously insulated envelopes to counter long winters, while interiors lean heavily on pale woods, white walls, and underfloor heating. The cultural emphasis on hygge translates architecturally into warm minimalism: fewer but better-quality furnishings, integrated storage, and spaces designed for intimate gatherings rather than grand gestures.
Asian cities approach density and compactness with remarkable ingenuity. Tokyo apartments exemplify extreme spatial efficiency, sliding partitions, raised platforms concealing storage, and kitchens integrated into living areas through clever sightlines. In Singapore and Hong Kong, contemporary high-rises incorporate sky gardens, communal terraces, and naturally ventilated corridors as climate-responsive design, using vegetation and cross-ventilation to reduce cooling loads in year-round heat and humidity.
North American contemporary apartments reflect car-dependent urban patterns and larger unit sizes. Projects in cities like Vancouver and Portland emphasize walkability and indoor-outdoor connection through private balconies, operable glazing, and ground-floor courtyards. Mid-rise wood-frame construction, enabled by updated building codes, has become a North American signature, blending mass timber’s sustainability credentials with faster, more cost-effective construction.
European cities layer contemporary design atop centuries of urban fabric. Parisian and Berlin apartments often retrofit historic buildings with modern insertions, steel-framed mezzanines, glazed bathrooms, or minimalist kitchens within original plaster walls. Mediterranean approaches favor shading devices, natural ventilation, and outdoor living spaces, with Spanish and Italian projects using deep loggias and operable shutters to modulate fierce summer sun.
Emerging markets in Latin America, Africa, and Southeast Asia are pioneering affordable contemporary housing models, using local materials, passive cooling, and community-focused layouts. These projects challenge Western assumptions about what contemporary architecture requires, proving that sophisticated design doesn’t demand expensive imported finishes or complex mechanical systems. Architects working internationally often translate these lessons into compelling design portfolio storytelling demonstrating how cultural sensitivity and climate awareness elevate contemporary apartment design beyond aesthetic trends into genuinely responsive architecture.
Common Questions About Contemporary Apartment Architecture
Is contemporary apartment architecture more expensive than traditional designs?
Initial construction costs can be higher due to premium materials and specialized detailing, but long-term operating expenses often decrease thanks to energy-efficient systems and durable finishes. The investment typically pays off through lower utility bills and higher resale values in urban markets.
How much can I customize a contemporary apartment?
Customization depends on whether you’re buying pre-construction, working with a developer on semi-custom options, or renovating an existing unit. Contemporary design’s flexible layouts and neutral palettes actually make personalization easier, built-in storage, kitchen configurations, and finish selections are common customization points.
What’s the difference between contemporary, minimalist, and industrial apartment styles?
Contemporary embraces warmth through natural materials and balanced color, while minimalist strips everything to absolute essentials. Industrial celebrates raw structural elements like exposed brick and ductwork, whereas contemporary often conceals utilities for a refined look. All three share clean lines, but contemporary strikes a middle ground between comfort and restraint.
How do I recognize quality contemporary design versus surface-level trends?
Look for thoughtful spatial planning rather than just trendy finishes, quality contemporary design prioritizes natural light, logical room flow, and materials that age gracefully. Poor imitations rely on generic gray palettes and cheap laminate without the underlying functional intelligence.
Are contemporary apartments harder to maintain?
The opposite is usually true. Large-format tiles mean fewer grout lines to clean, sealed concrete or engineered wood requires minimal upkeep, and streamlined fixtures reduce visual clutter. The key is choosing finishes that hide daily wear rather than highlight every fingerprint.
Will contemporary design feel dated in ten years?
True contemporary architecture focuses on timeless principles, proportion, light, quality materials, rather than fleeting trends. Buildings from the early 2000s that followed these fundamentals still feel current today, while those chasing momentary fashions now look trapped in their era.
These practical considerations matter when you’re evaluating whether contemporary apartment living aligns with your lifestyle and budget. The most successful contemporary spaces balance aspirational design with everyday livability, a philosophy that can transform your design process whether you’re selecting a new home or reimagining your current one. Understanding maintenance realities, customization boundaries, and cost trade-offs helps you make informed decisions rather than defaulting to assumptions about what contemporary means. The style’s growing prevalence in urban housing markets reflects not just aesthetic preference but practical advantages in how we actually live today.
Contemporary apartment architecture represents more than a visual style, it’s a thoughtful response to the realities of urban living in 2026. By prioritizing open spaces, natural light, sustainable materials, and adaptive design, these buildings create homes that feel both spacious and grounded, even within dense city contexts. The best contemporary apartments balance restraint with warmth, using texture and detail to transform minimal forms into inviting environments.
What makes this approach particularly relevant now is its flexibility. Contemporary design doesn’t impose a rigid aesthetic but adapts to climate, culture, and community needs. Whether you’re looking at a timber-clad low-rise in Scandinavia or a glass-and-concrete tower in Singapore, the underlying principles, efficiency, livability, environmental responsibility, remain consistent while allowing for rich local expression.
As cities continue to grow, contemporary apartment architecture offers a blueprint for housing that respects both residents and urban ecosystems. You don’t need to be an architect to appreciate these spaces. Start by noticing how light moves through a room, how materials age, or how a layout encourages gathering. Visit open houses, local design exhibitions, or neighborhood walking tours to see these principles in action.
The Pure Design community regularly hosts events exploring residential architecture and sustainable urban living, opportunities to connect with designers, tour innovative projects, and deepen your understanding of the spaces shaping our cities.