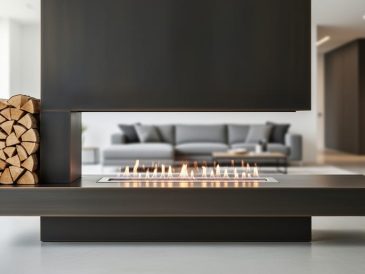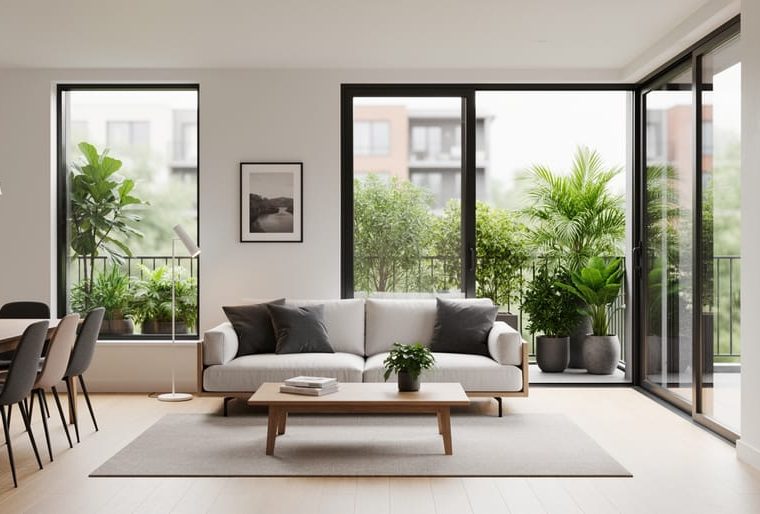
Contemporary apartment architecture is a design approach that prioritizes open layouts, natural light, sustainable materials, and a seamless connection between indoor and outdoor spaces, creating living environments that are as functional as they are visually striking. Born from the modernist movement but refined for 21st-century urban living, this style strips away ornamental excess to reveal clean lines, purposeful design, and spaces that breathe.
For the millions of people moving into apartments worldwide in 2026, understanding contemporary architecture isn’t just about aesthetics. It’s about recognizing how thoughtful design can transform compact square footage into spacious, livable homes. The principles mirror those found in the architecture of the contemporary house but adapted for vertical living and shared structures where every inch matters.
What sets contemporary apartment architecture apart is its adaptability. Floor-to-ceiling windows flood interiors with daylight. Neutral palettes create visual calm while allowing residents to personalize spaces. Smart storage solutions hide clutter without sacrificing style. Sustainable features like green roofs, energy-efficient systems, and recycled materials address environmental concerns without compromising comfort.
Our international design community has witnessed this evolution firsthand, from Tokyo’s micro-apartments that maximize minimal space through ingenious built-ins, to Copenhagen’s carbon-neutral apartment towers that blend Scandinavian simplicity with cutting-edge green technology. This article breaks down the core elements that define contemporary apartment architecture, explores the different types you’ll encounter in today’s market, and offers practical guidance for living in and choosing these modern spaces. Whether you’re apartment hunting or simply curious about how design shapes urban life, you’ll walk away with a clear understanding of why this style continues to dominate cityscapes around the globe.
What Contemporary Apartment Architecture Means Today
Contemporary apartment architecture refers to the prevailing design approach for multi-unit residential buildings built in the 21st century, characterized by flexible, light-filled spaces that prioritize how people actually live rather than following rigid stylistic rules. Unlike the mid-century modern style, which emerged from a specific historical movement and adheres to defined proportions and materials, contemporary design evolves continuously, absorbing current technologies, cultural shifts, and environmental concerns while maintaining core principles of simplicity and functionality.
The philosophy centers on removing barriers between spaces and activities. Where traditional apartments carved living areas into separate, single-purpose rooms, contemporary design embraces open planning that lets residents configure their homes around changing needs. A dining area flows into a workspace; a kitchen counter becomes a social hub. This approach recognizes that modern homes redefine boundaries between cooking, working, entertaining, and relaxing, often within the same day.
Clean lines dominate the aesthetic, but not for purely visual reasons. Uncluttered horizontal and vertical planes maximize usable space in compact urban footprints, while large windows and minimal interior walls flood apartments with natural light. The resulting visual simplicity isn’t minimalism for its own sake; it’s function-driven design that creates calm, adaptable environments in dense city contexts.
- Contemporary Architecture
- Design that reflects current building practices, technologies, and cultural values rather than adhering to a fixed historical style; it evolves as society changes.
- Modern Architecture
- A specific 20th-century movement (roughly 1920s, 1970s) with defined principles like form follows function, flat roofs, and industrial materials; it’s a historical period, not a synonym for “new.”
- Open-Plan Living
- Spatial organization that eliminates walls between main living areas, creating visual and physical continuity to maximize perceived space and flexibility.
- Programmatic Design
- An approach that shapes architecture around how people will use spaces, their activities, routines, and needs, rather than imposing predetermined room layouts.
- Spatial Fluidity
- The quality of spaces that can serve multiple functions or transform based on occupant needs, achieved through movable elements and ambiguous zoning.
- Materiality
- The intentional selection and expression of building materials to convey honesty, quality, and connection to place rather than hiding structure behind decorative finishes.
Contemporary apartment architecture fits within the broader contemporary residential architecture movement, applying its principles to the specific challenges of multi-unit urban housing. By 2026, it has become the dominant approach because it addresses what cities and their residents actually need: efficient use of limited land, energy performance that meets stricter environmental standards, and spaces versatile enough to accommodate remote work, multigenerational living, and lifestyle fluidity. The style’s adaptability lets architects respond to local climates, cultural preferences, and site conditions while maintaining a coherent design language that emphasizes transparency, sustainability, and human-centered planning.
Core Principles: How Contemporary Apartment Design Works
Light, Space, and Flow
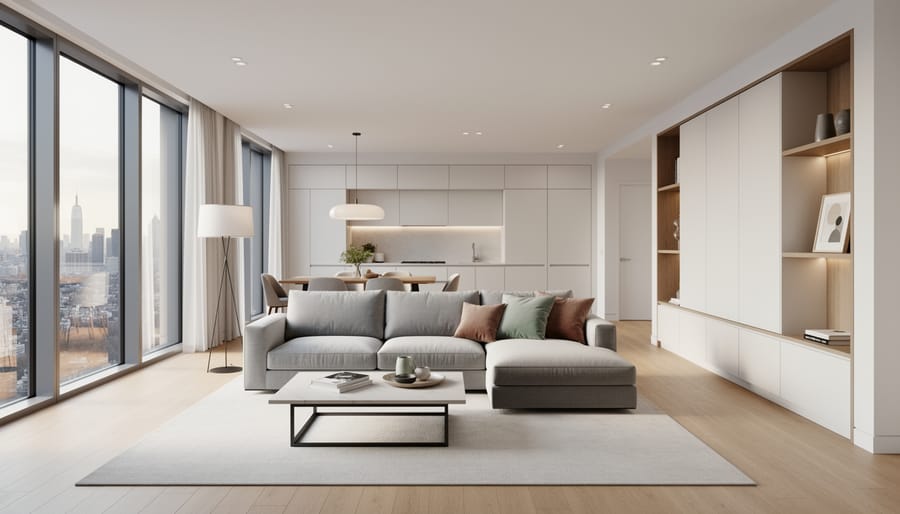
Contemporary apartments tackle the challenge of urban density through a three-part strategy: flooding interiors with daylight, eliminating unnecessary walls, and choreographing movement through space.
Floor-to-ceiling glazing is the first move. These expansive windows don’t just frame city views, they dissolve the boundary between inside and out, making even a 600-square-foot unit feel less confined. Architects position glass along the longest wall when possible, pulling natural light deep into the plan and reducing the need for artificial lighting during daytime hours.
Open floor plans reinforce this effect. By combining living, dining, and kitchen areas into one continuous zone, contemporary designs avoid the compartmentalized feel of traditional apartments. The eye travels uninterrupted across the full width of the space, creating visual depth. A single room that measures 18 by 25 feet reads as more generous than three separate 150-square-foot boxes.
Strategic sightlines complete the illusion. Architects align doorways, use low-profile furniture zones instead of full-height partitions, and select transparent or skeletal railings for loft areas. Even the placement of a kitchen island matters, parallel to the window wall rather than blocking it. These calibrated decisions let residents see from the entry straight through to the far glass, a calculated vista that tricks the brain into perceiving more square footage than the floor plan actually contains.
Material Honesty and Sustainability
Contemporary apartment architecture celebrates materials in their truest form. Exposed concrete ceilings reveal the building’s structural bones, while polished concrete floors eliminate the need for synthetic coverings. Natural wood appears as untreated ceiling beams, walnut cabinetry, or white oak flooring, valued for grain patterns and warmth rather than painted over. Steel frames window systems and supports mezzanine levels, its industrial character left visible. Floor-to-ceiling glass doesn’t just flood interiors with light; it erases barriers between inside and outside, turning city skylines and courtyards into living artwork.
This material honesty serves a purpose beyond aesthetics. Fewer finishes mean less manufacturing waste and reduced maintenance costs over a building’s lifetime. Concrete’s thermal mass naturally regulates temperature, cutting heating and cooling loads. Reclaimed timber from decommissioned warehouses brings history and carbon savings into new builds.
Sustainability has shifted from optional feature to foundational principle. Contemporary apartment projects now routinely incorporate green roofs that manage stormwater and provide insulation, solar arrays that offset energy consumption, and rainwater harvesting systems for irrigation. Triple-glazed windows and high-performance insulation push toward passive house standards. Developers prioritize energy efficiency for sustainability installing smart HVAC systems and LED lighting that adapt to occupancy patterns.
The result? Apartments where material choices tell a story of responsible design, spaces that age gracefully because they were built honestly from the start.
Defining Features of Contemporary Apartment Buildings
Contemporary apartment buildings telegraph their architectural identity through a set of signature design features that have become shorthand for the style. These elements aren’t arbitrary aesthetic choices, each serves a dual purpose, addressing both the visual language of contemporary design and the practical realities of urban living.
The most immediately recognizable feature is the prevalence of floor-to-ceiling windows, often configured as entire glass walls that dissolve the boundary between interior and exterior. These window systems flood apartments with natural light while framing city views as living art, making even modest-sized units feel expansive. In high-rise towers, this transparency creates a visual connection to the surrounding skyline that earlier residential buildings, with their punched windows and solid walls, never achieved.
Inside, contemporary apartments embrace a rigorously edited material palette centered on neutrals: whites, grays, taupes, and blacks form the foundation, allowing residents to layer in personal color through furnishings and art. This restraint isn’t about coldness but about creating a calm backdrop that doesn’t compete with the urban energy visible through those generous windows. Natural materials, white oak flooring, honed marble counters, matte concrete surfaces, add warmth and texture without disrupting the visual cohesion.
Key architectural and interior features that define contemporary apartments include:
- Window walls that maximize daylight and views
- Concealed storage systems integrated into walls and millwork
- Floating or cantilevered staircases in multi-level units
- Open kitchens with flush cabinetry and integrated appliances
- Neutral color schemes anchored by whites, grays, and earth tones
- Exposed structural materials like concrete, steel, and natural wood
- Flexible layouts with sliding or pocket doors
- Rooftop terraces and private outdoor spaces
Storage represents a particular triumph of contemporary apartment design. Rather than relying on freestanding furniture that fragments space, architects build in floor-to-ceiling closets, under-stair compartments, and kitchen pantries hidden behind seamless cabinet fronts. This approach keeps belongings invisible while preserving the clean lines that make apartments feel larger than their square footage suggests.
Multifunctional rooms have become standard, with home offices doubling as guest rooms, dining areas flowing into workspaces, and bedroom walls that slide away to expand living zones for entertaining. Contemporary fixtures and hardware, minimalist door handles, linear LED lighting, wall-mounted faucets, further the aesthetic of reduction, eliminating visual clutter at every scale. For urban dwellers juggling work, life, and limited square footage, these features deliver the flexibility modern routines demand.
Varieties of Contemporary Apartment Architecture
High-Rise Urban Apartments
High-rise contemporary apartment towers have become defining features of dense urban skylines, where vertical living isn’t just practical, it’s aspirational. These buildings capitalize on elevation, offering panoramic city or water views through floor-to-ceiling glass curtain walls that blur the boundary between interior comfort and the urban landscape beyond.
The contemporary approach to tower design emphasizes shared amenity spaces that compensate for smaller individual unit footprints. Rooftop terraces with outdoor kitchens, mid-level sky lounges, co-working spaces, and fitness centers create a vertical village where residents access hotel-like services without leaving the building. These communal areas often receive the same design attention as private apartments, with statement lighting, custom millwork, and curated art installations.
Vertical gardens and green walls have emerged as signature elements, bringing biophilic design into dense environments where ground-level landscaping is limited. Building facades incorporate planted terraces at intervals, improving air quality while softening the tower’s visual impact. Inside, lobbies often feature living plant installations that extend the contemporary aesthetic of natural materials meeting modern geometry, a strategy that humanizes scale and reinforces the connection to nature that contemporary residential architecture prioritizes even dozens of stories above street level.
Adaptive Reuse and Warehouse Conversions
Warehouse conversions represent one of the most striking expressions of contemporary apartment architecture, where exposed brick, timber beams, and industrial steel frameworks become the canvas for modern living spaces. Architects preserve these raw structural elements, high ceilings, original columns, large factory windows, while inserting contemporary interventions like glass-walled bedrooms, polished concrete floors, and floating staircases. The contrast creates visual drama: a century-old loading dock door might anchor a living room fitted with minimalist Italian kitchen cabinetry.
The transformation process typically involves opening up compartmentalized factory floors into loft-style apartments, introducing new mechanical systems without compromising the building’s character, and maximizing the natural light that floods through those massive industrial windows. Developers often retain exterior facades to honor neighborhood heritage while completely reimagining interiors for contemporary lifestyles. These conversions thrive in post-industrial districts where artists and tech workers appreciate the authenticity of weathered materials paired with smart-home technology and designer fixtures, a synthesis that defines adaptive reuse at its best.
Micro and Compact Living Solutions
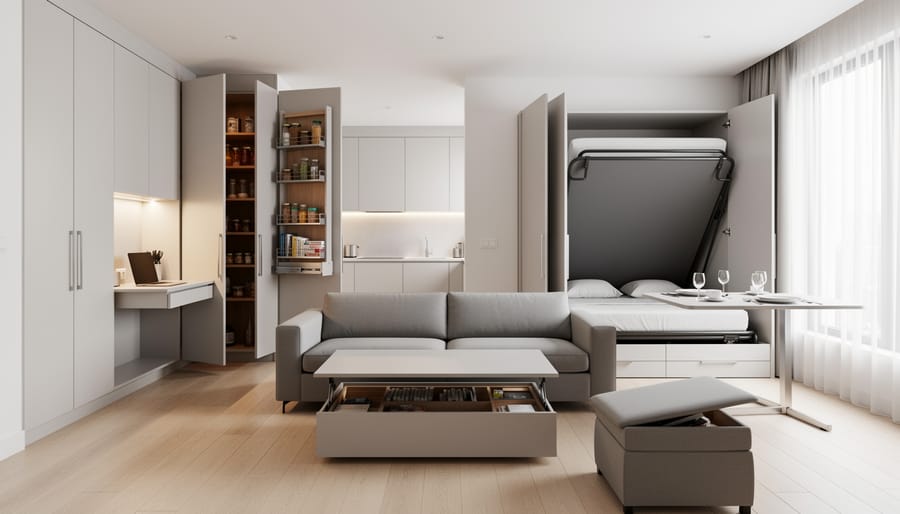
Contemporary design becomes most ingenious when space is scarce. Architects working on micro-apartments, typically under 400 square feet, treat every square inch as multifunctional territory. A breakfast counter doubles as a workspace, fold-down Murphy beds reveal living areas during the day, and built-in storage climbs vertically along walls to preserve floor space.
The visual tricks matter as much as the physical layout. Floor-to-ceiling mirrors expand perceived dimensions, while glass partitions separate sleeping zones without blocking light. Neutral palettes with strategic color accents prevent small rooms from feeling cluttered. Pocket doors and sliding panels replace traditional swinging doors that consume valuable circulation space.
Successful compact contemporary apartments prove that living small doesn’t mean living poorly. Japanese-inspired efficiency meets Scandinavian warmth: hidden storage, convertible furniture, and carefully edited décor create homes that feel curated rather than cramped.
Where Contemporary Apartment Architecture Thrives
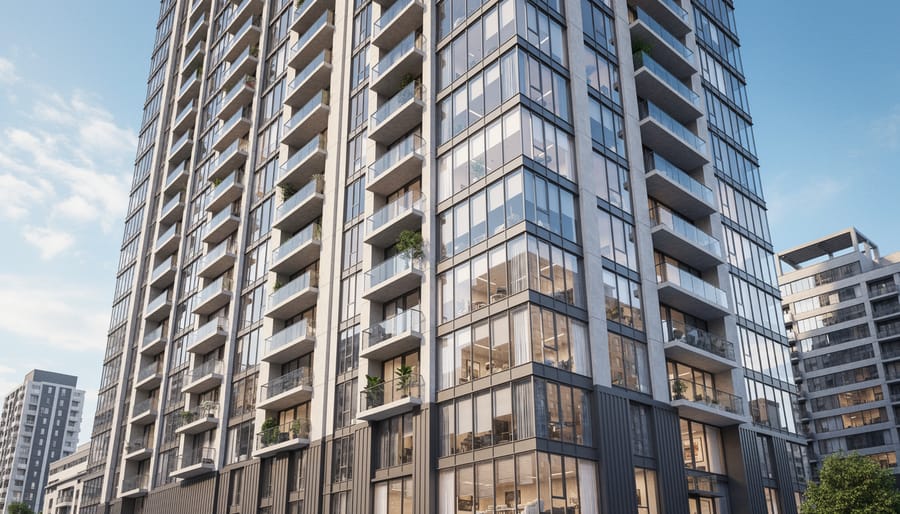
Contemporary apartment architecture flourishes in environments where density, connectivity, and urban vitality intersect. The most successful projects appear in transit-oriented developments, where proximity to subway lines, light rail, or bus rapid transit allows residents to embrace car-free living. These locations, often within a quarter-mile of major stations, command premium prices because they align with a broader shift toward walkable urbanism. Developers in cities like Tokyo, Copenhagen, and Vancouver have refined this model, creating apartment buildings that serve as vertical neighborhoods with ground-floor retail, rooftop gardens, and shared workspaces that reduce the need to commute.
Urban infill sites present another ideal context. Vacant lots, underutilized parking structures, and obsolete commercial buildings become opportunities for contemporary apartment towers that stitch the urban fabric back together. These projects often navigate irregular lot shapes and strict zoning codes, challenges that contemporary design handles well through flexible planning and efficient structural systems. In cities like Melbourne and Seattle, infill apartments have transformed neglected blocks into vibrant mixed-use districts.
Waterfront districts attract contemporary apartment architecture because floor-to-ceiling glass and cantilevered balconies maximize views and natural light. Docklands, riverfronts, and marina areas from Amsterdam to Singapore showcase towers that frame water vistas while incorporating public promenades and green corridors at street level.
The rise of remote work has accelerated demand for apartments in walkable neighborhoods with cafés, parks, and coworking amenities within a five-minute walk. Contemporary designs respond with layouts that accommodate home offices, soundproofed walls for video calls, and communal spaces that reduce isolation. Architects in Barcelona and Portland emphasize that regional climate and culture shape these projects, courtyards and shaded balconies in Mediterranean climates, enclosed winter gardens in Scandinavia, but the underlying principles remain consistent: prioritize light, flexibility, and connection to place.
Living in a Contemporary Apartment: What to Expect
Living in a contemporary apartment means embracing a lifestyle where intentional design choices replace clutter and decoration serves function first. The open, minimalist framework gives you freedom to personalize, but restraint is key, choose a few statement pieces rather than filling every surface. Low-profile furniture with clean lines works best: think platform beds, slim-arm sofas, and dining tables with simple geometries that don’t compete with the architecture. Modular pieces and built-in storage help you adapt to changing needs without compromising the visual clarity that makes contemporary spaces feel expansive.
Maintaining the aesthetic requires regular editing. Keep countertops clear, invest in hidden storage solutions, and rotate decorative objects seasonally to avoid visual noise. To add warmth without undermining the minimalist palette, layer textures, linen throws, wool rugs, natural wood accents, rather than introducing busy patterns or heavy ornamentation. These tactile elements bring comfort while respecting the spatial logic.
- Scale furniture to room proportions; oversized pieces overwhelm compact footprints
- Use vertical storage, floor-to-ceiling shelving and wall-mounted solutions, to reclaim floor space
- Layer natural textures like jute, leather, and woven fabrics to soften hard surfaces
- Manage open-plan acoustics with area rugs, upholstered seating, and strategic fabric panels
- Add warmth through wood tones, greenery, and ambient lighting rather than color or pattern
Open-plan living demands thoughtful zoning. Define areas with furniture arrangement and rugs instead of walls, and consider how sound travels, soft furnishings absorb noise that bounces off concrete and glass. If you’re personalizing a unit, draw on inspiration and creativity from art, nature, or your design portfolio of favorite spaces, but edit rigorously, contemporary apartments reward curation over accumulation.
Common Questions About Contemporary Apartment Architecture
What’s the difference between contemporary and modern apartments?
Modern architecture refers to a specific historical movement from the early to mid-20th century with strict minimalism, while contemporary apartment architecture describes current design that evolves with today’s trends, often blending multiple influences. Contemporary spaces tend to be more flexible and comfortable than their modernist predecessors, prioritizing livability alongside clean aesthetics.
Are contemporary apartments expensive to maintain?
Maintenance costs depend more on material quality than style. Well-designed contemporary apartments often use durable, low-maintenance materials like polished concrete, engineered wood, and large-format tiles that reduce long-term upkeep. Energy-efficient systems and good insulation can lower utility bills, though high-end fixtures may require specialized care.
How do you make a contemporary apartment feel warm and inviting?
Layer in natural textures through wood furniture, wool rugs, linen textiles, and woven baskets to soften hard surfaces. Warm lighting with multiple sources at different heights creates ambiance, while plants, artwork, and personal objects prevent the space from feeling sterile or showroom-like.
Can contemporary design work in older buildings?
Absolutely. Adaptive reuse projects demonstrate how contemporary interiors thrive within historic shells, creating contrast between old structure and new finishes. The key is respecting original architectural character while introducing modern amenities and open planning where feasible.
What sustainability benefits does contemporary apartment architecture offer?
Contemporary design prioritizes passive solar strategies through window placement, uses recycled and renewable materials, incorporates energy-efficient systems, and often includes green roofs or rainwater harvesting. The focus on longevity and timeless aesthetics also reduces the environmental impact of frequent renovations.
Do contemporary apartments have enough storage?
Well-designed contemporary apartments integrate storage into the architecture itself through built-in closets, under-bench drawers, and wall systems that maintain clean lines. The challenge lies in finding units where storage was prioritized during the design phase rather than added as an afterthought.
These questions surface repeatedly among people considering contemporary apartment living, whether they’re first-time buyers navigating the market or longtime residents adapting their spaces. The concerns about warmth and personalization are particularly common, since many worry that contemporary interiors feel too clinical or impersonal. The reality is that the neutral backdrop of contemporary architecture provides freedom rather than restriction. You control the atmosphere through what you bring in.
Storage worries are valid, especially in urban markets where developers sometimes sacrifice closet space for open-plan drama. Visit multiple units and measure existing storage against your actual needs. Ask whether built-ins can be added, and look for vertical opportunities like floor-to-ceiling shelving that contemporary design handles gracefully. A well-planned contemporary apartment should feel spacious and organized, not cluttered with freestanding furniture compensating for poor design decisions.
Contemporary apartment architecture has become more than a design trend, it’s a fundamental response to how we live, work, and connect in cities. As urban populations grow and our relationship with home continues to evolve, these spaces prove that constraints can drive creativity. The best contemporary apartments don’t just look striking; they function intelligently, turning limited square footage into adaptable environments that support multiple aspects of daily life.
What makes this approach enduring is its commitment to both beauty and utility. Clean lines and open plans aren’t merely aesthetic choices, they’re deliberate strategies for bringing light into dense neighborhoods, creating visual breathing room, and allowing residents to shape their spaces around changing needs. From high-rise towers to converted warehouses, contemporary design demonstrates that thoughtful architecture elevates everyday living, regardless of scale or budget.
If you’re drawn to these principles, you don’t need to move into a new building to benefit. Many elements of contemporary residential design decluttered surfaces, flexible layouts, natural materials, strategic lighting, translate to any home. Pure Design’s community events and perspectives from our international team of experts offer ongoing inspiration for bringing these ideas into your own space, helping you create an environment that’s both visually refined and genuinely livable.