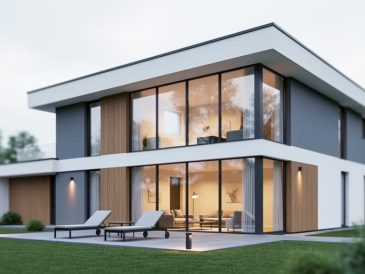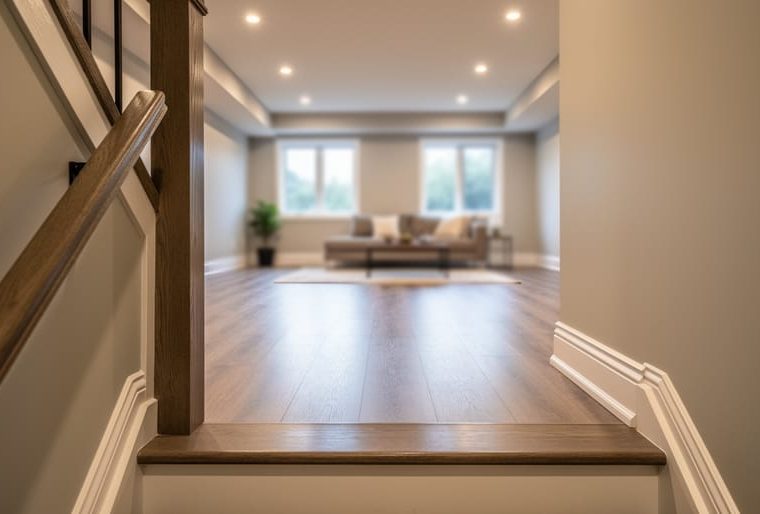
A finished basement that functions as a true extension of your home rather than a forgotten lower level requires intentional design continuity from the moment you descend the stairs. Creating visual and functional connections between your basement and main floor transforms underutilized square footage into living space your family will actually use. The key lies in three foundational strategies: maintaining consistent design language throughout the home, designing your stairway as a transition rather than a barrier, and ensuring natural light reaches below grade wherever possible.
Too many Kitchener homeowners invest in basement renovations only to find the space feels disconnected or rarely used. The problem isn’t the renovation itself but the lack of integration with the rest of the home. When your basement mirrors the flooring palette, trim details, and lighting quality of your upper levels, it stops feeling like a separate zone and becomes part of your daily living pattern.
This approach to whole-home design matters particularly in our region, where basements account for significant square footage in most homes. Rather than treating your lower level as an afterthought, consider it from the outset of your planning process. Our design team has worked with hundreds of local families who transformed disconnected basements into seamless extensions of their living areas through strategic choices in materials, sightlines, and spatial flow. Learn more at pdrenovations.ca/basement-renovations-kitchener-waterloo/
Why Basement Disconnection Happens in Kitchener Homes
Most Kitchener basements end up feeling disconnected by design rather than by accident. The separation stems from a combination of construction practices, economic decisions, and outdated finishing philosophies that treat the basement as fundamentally different space.
Many homes in Kitchener’s established neighborhoods were built between the 1960s and early 2000s, when basements served primarily as utility areas with finished recreation rooms added as afterthoughts. Builders constructed these levels with different ceiling heights, window placements, and mechanical systems that prioritized function over flow. The typical eight-foot basement ceiling already creates a noticeable shift from nine-foot main floors, and dropped bulkheads for ductwork compound this height disparity. These structural differences make visual unity challenging before you even consider finishes.
Traditional basement finishing approaches amplified the problem. Homeowners often tackled basement projects years after moving in, treating them as separate renovations with different budgets, timelines, and sometimes different contractors than the original build. This staggered approach naturally led to mismatched design choices. The basement became where leftover paint went, where different flooring trends were tried, or where “good enough” materials substituted for what appeared upstairs.
Several specific factors create the disconnected basement feeling:
- Enclosed stairways with solid walls that block sightlines and natural light penetration
- Abrupt flooring transitions from hardwood or tile to carpet or completely different materials
- Separate HVAC zones that leave basements noticeably cooler or damper
- Isolated lighting schemes with different fixture styles and color temperatures
- Lower ceiling heights combined with drop ceilings that emphasize the underground feeling
- Different trim profiles, door styles, or hardware that signal “this is another zone”
- Separate exterior entrances that reinforce the basement as independent space
Physical barriers matter more than most homeowners realize. A closed stairwell acts as a psychological threshold, you’re making a deliberate choice to go “down to the basement” rather than simply moving through your home. Small windows near the ceiling, while functional for egress, emphasize that you’ve descended below grade. These architectural realities don’t doom your basement to isolation, but they require intentional design strategies to overcome rather than cosmetic fixes that ignore the underlying disconnection.
Creating Visual Continuity Between Floors
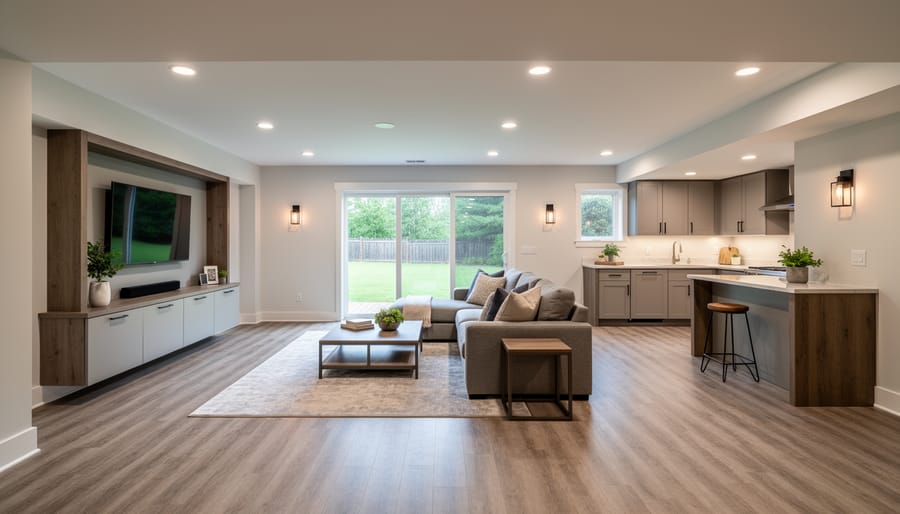
Flooring Strategies That Bridge Levels
Flooring creates the strongest visual thread between your home’s levels, so the material you choose for your basement sets the tone for connection or separation. The goal isn’t necessarily matching exactly, it’s creating a relationship between floors that feels intentional rather than jarring.
Engineered hardwood works beautifully in Kitchener basements when moisture concerns are properly addressed. Unlike solid hardwood, engineered planks handle humidity fluctuations better, making them viable below grade with proper subfloor preparation and vapor barriers. Extending the same species and stain from your main level downstairs, even if you switch to a different plank width, maintains visual coherence while signaling a subtle shift in function.
Luxury vinyl plank has evolved into a legitimate design choice rather than a budget compromise. Premium LVP can convincingly replicate the wood or stone you have upstairs, performing exceptionally well in basements prone to temperature swings. The key is selecting a product with realistic texture variation and avoiding the repetitive patterns that immediately read as imitation.
For transition areas like basement stairways, consider how different finish choices meet. A flush transition between matching materials looks cleanest, but if you’re changing floor types, place the transition at a natural threshold, the base of the stairs or a doorway, rather than mid-room where it breaks the flow. Tile works well in potential moisture zones like basement bathrooms or wet bars, and choosing similar undertones to your upper-level flooring maintains color continuity even when materials differ.
Carrying Your Color Story Downstairs
Extending your home’s color palette into the basement doesn’t mean painting every wall the same shade, it means thoughtfully echoing your upper-level scheme in ways that feel intentional rather than monotonous. Start by identifying your home’s dominant neutral and one or two accent colors. In the basement, use that neutral as your foundation but shift the ratios: if your main floor features soft gray walls with navy accents, your basement might reverse this with deeper gray tones and lighter navy touches in textiles or artwork.
Trim work offers powerful continuity. Matching your baseboard profile, door casing, and crown molding profiles between floors creates subtle design cohesion that registers subconsciously. Paint these elements in the same finish and color you use upstairs, typically a crisp white or soft cream, to frame your basement spaces with familiar architectural language.
For accent colors, distribute them differently than you do above. If your living room showcases burnt orange through large furniture pieces, bring that hue into your basement through smaller applications: throw pillows, a single accent wall, or framed prints. This creates recognition without replication, making the basement feel like a distinct chapter in the same story rather than a disconnected afterthought.
Architectural Details That Unify
The subtle architectural vocabulary of your home, the profiles of your baseboards, the style of your door casings, the finish on your hardware, speaks a consistent language throughout your main floors. When that language suddenly shifts at the basement stairs, it signals “you’re entering a different, lesser space.” Continue the same door style you use upstairs (whether Shaker, contemporary slab, or traditional panel), match your baseboard heights and profiles exactly, and extend crown molding if your upper levels feature it. Even details like door hardware finish and hinge style matter more than you’d expect. Your eye registers these consistencies subconsciously, creating what designers call “architectural integrity.” When you walk from your kitchen to your basement family room and encounter the same casing detail around doorways, the same nickel-finished lever handles, it tells your brain you’re still in the same thoughtfully designed home, just on a different level.
Opening Up the Stairway Connection
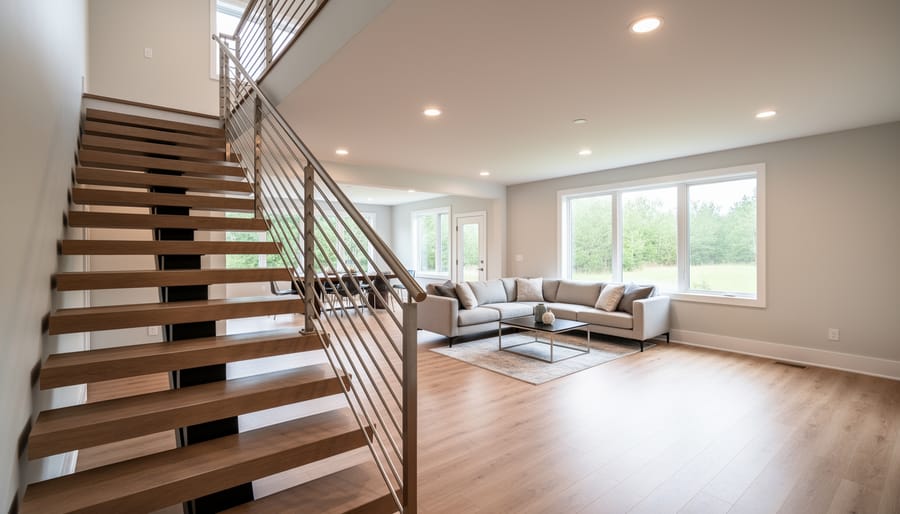
The stairway to your basement sets the tone for everything that follows. A dark, enclosed stairwell with a closed door at the top signals “separate space”, and most people will only venture down when necessary. An open, well-lit stairway that feels integrated into your main floor creates an entirely different experience, one that invites movement and makes the basement a natural extension of your home.
Start by reconsidering that door at the top of the stairs. In many Kitchener homes, this door exists primarily because of outdated building practices or misplaced concerns about noise and temperature control. Modern HVAC systems handle climate distribution effectively, and strategic acoustic treatments can address sound without physical barriers. Removing this door, or replacing it with a glass option, immediately changes the relationship between floors.
Open riser stairs make a dramatic difference in how connected your basement feels. Unlike traditional closed risers that create a visual wall, open risers allow light and sightlines to pass through the stairwell. You can see from the main floor into the basement space, which psychologically eliminates the feeling of descending into a separate zone. This approach works particularly well in contemporary and transitional Kitchener homes where clean lines already dominate the design vocabulary.
Glass or cable railings amplify this openness. Traditional wood balusters, while classic, create visual density that closes off the stairwell. Glass panels maintain safety while preserving sightlines, and horizontal cable systems offer an industrial-modern aesthetic that keeps the space feeling airy. Both options let light travel freely and create a sense of continuity between levels.
Lighting transforms a stairway from functional passage to architectural feature. Install LED strips along the underside of treads for subtle wayfinding that also creates visual interest. Add a statement pendant or chandelier in the stairwell itself, not just a builder-grade flush mount, to signal that this space deserves the same design attention as your main living areas. Wall sconces at intervals create layered illumination that eliminates shadows and makes the descent feel welcoming rather than utilitarian.
Consider the view from both directions. Standing on your main floor, you should see into an inviting basement space, not a dark void. From below, the stairway should frame a view of your upper level that reinforces connection rather than separation.
Lighting Design That Eliminates the ‘Basement Feel’
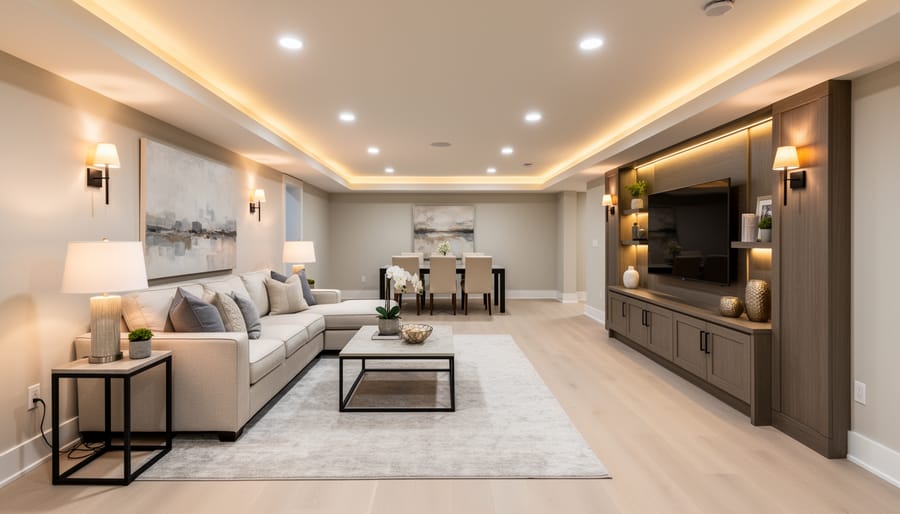
Nothing announces “basement” quite like walking downstairs into a dimly lit cave, no matter how nicely you’ve finished the space. The lighting in your Kitchener basement needs to work as hard as it does upstairs, creating the same sense of brightness, depth, and intentionality that makes your main living areas feel welcoming.
Start by maximizing every possible source of natural light. If your basement has even small existing windows, enlarge them within structural limits. Window wells with white gravel or reflective liners can double the light bouncing into below-grade spaces. For homes undergoing renovation, adding egress windows not only improves safety but transforms the quality of light in a basement room. In Kitchener’s shorter winter days, this natural light becomes even more valuable for maintaining that connection to the outdoors that upper levels take for granted.
The key is layering your artificial lighting just as you would in any main-level room. Too many basement renovations rely solely on pot lights marching across the ceiling in a grid, which creates an institutional feel rather than a residential one. Your basement needs the same three-layer approach that works upstairs:
- Window wells and egress windows optimized with reflective materials to maximize natural light penetration
- LED recessed lighting strategically placed to eliminate shadows while avoiding the harsh grid pattern
- Pendant fixtures over functional areas like bars, game tables, or kitchen islands to define zones
- Under-cabinet and toe-kick lighting that adds subtle ambiance and helps with wayfinding
- Dimmer systems on every circuit to adjust brightness for different activities and times of day
Position recessed lights to wash walls and highlight architectural features rather than simply illuminating floor space. This technique makes ceilings feel higher and rooms feel larger, counteracting the lower ceiling heights common in Kitchener basements. Spacing them eighteen to twenty-four inches from walls creates that gentle wash of light that upscale homes use throughout.
Table lamps and floor lamps might seem like unnecessary details in a basement, but they’re exactly what signals “living space” rather than “finished basement.” That warm pool of light beside a reading chair or sofa tells your brain this room functions like any other in your home. Choose fixtures with the same design sensibility as your main floor lighting to maintain visual continuity when someone stands at the top of the stairs looking down.
Color temperature matters more than most people realize. Stick with 2700K to 3000K bulbs throughout your basement to match the warm white light you probably use upstairs. Cooler, bluish light might seem brighter, but it emphasizes that underground feeling you’re trying to eliminate.
Functional Integration: Making Your Basement Part of Daily Life
Multi-Purpose Spaces That Invite Use
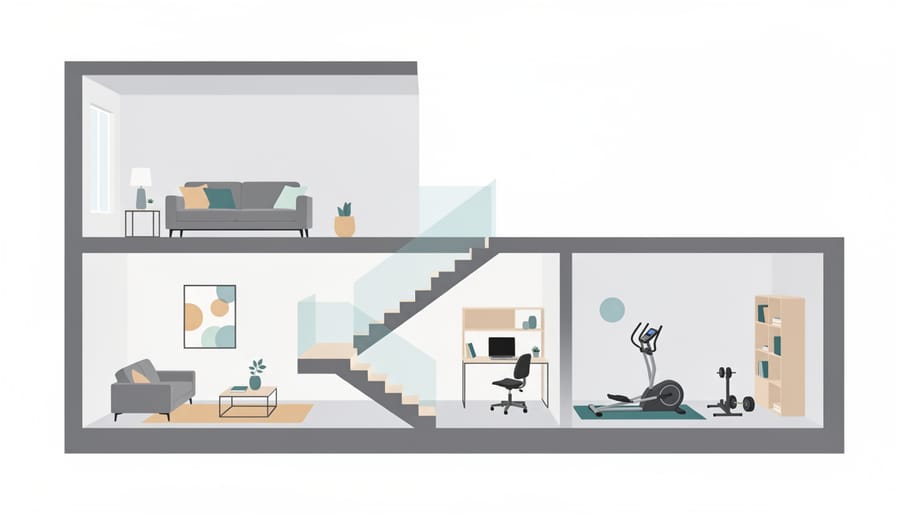
The difference between a basement that gets used daily and one that collects dust often comes down to flexibility. Instead of committing entire rooms to single purposes, design zones that adapt to your family’s evolving needs. A home office can double as a guest bedroom with a quality sofa bed and built-in shelving that accommodates both work files and guest linens. Position a desk near the window for daytime productivity, then clear it for overnight visitors.
Think modular rather than permanent. Murphy beds transform media rooms into guest suites without sacrificing entertainment space. Floating desks fold away when teenagers need the area for gaming or socializing. Apply the same adaptable thinking you’d use for a living room layout upstairs, furniture on casters, area rugs that define zones, and storage that conceals different activity sets.
The key is choosing one or two primary functions that genuinely fit your household, then building in the ability to shift. A workout space with rubber flooring becomes a play area when you store the weights. A craft room with a large table hosts family game nights. This approach ensures your basement earns its square footage rather than becoming a expensive storage locker for last year’s treadmill.
Strategic Placement of High-Traffic Amenities
The most effective way to make your basement feel connected isn’t always about aesthetics, it’s about necessity. When you strategically position amenities that require daily interaction, you transform the basement from an optional destination into an essential part of your home’s circulation pattern.
Consider relocating your laundry room to a well-finished basement space near the stairway. This single decision creates multiple daily trips that normalize basement access for the entire household. You’ll naturally check on loads between tasks, and family members will drop off their laundry without it feeling like a trek to a forgotten zone.
Similarly, positioning a mudroom or coat closet at the basement level works beautifully in Kitchener homes where direct garage access often connects through the lower level. Instead of fighting this architectural reality, embrace it by creating an attractive entry sequence that welcomes you home through thoughtfully designed basement spaces.
Bulk storage for seasonal items, holiday decorations, or pantry overflow also benefits from basement placement, but locate these areas along your path between high-traffic zones rather than tucked in far corners. When reaching your storage means passing through your finished basement spaces, those areas feel occupied and alive rather than abandoned.
Climate Control and Comfort Considerations in Kitchener
A basement that matches your home’s climate control standards makes all the difference between a space your family actually uses and one they avoid. Kitchener’s dramatic seasonal swings, from humid summers to frigid winters, demand thoughtful mechanical systems that keep your basement as comfortable as your living room year-round.
The temperature challenge starts with understanding how basements naturally behave. Underground spaces hold heat differently than above-grade rooms, often feeling cool in summer and retaining warmth in winter. That sounds ideal until you realize it creates a constant tug-of-war with your HVAC system. The solution isn’t cranking the thermostat; it’s designing climate control that treats your basement as an equal partner with the rest of your home.
- Zone Heating
- A system that divides your home into separate areas with independent temperature controls, allowing you to adjust basement climate without affecting upper floors. This prevents the common problem of overheating main levels while trying to warm a cool basement.
- Dehumidification Systems
- Dedicated equipment that removes excess moisture from basement air, preventing musty odors, mold growth, and that telltale damp feeling that signals “you’re in a basement now.” Modern units integrate with your HVAC for whole-home humidity management.
- Air Exchange Rates
- The measurement of how frequently fresh outdoor air replaces stale indoor air, typically expressed in air changes per hour (ACH). Basements need adequate exchange to prevent stuffiness while maintaining energy efficiency.
- Thermal Bridging
- Heat loss occurring when concrete foundation walls or floor slabs create a direct pathway for warmth to escape, bypassing insulation. Proper thermal breaks and continuous insulation prevent this energy drain and cold-spot discomfort.
Modern heat pump systems offer an elegant answer for 2026 basement projects, providing both heating and cooling while operating more efficiently than traditional forced-air systems. Pair them with proper insulation, spray foam against foundation walls creates that thermal barrier, and you eliminate the temperature lag that makes basements feel like a different climate zone.
Humidity control deserves equal attention in Kitchener’s climate. Summer months bring moisture that concrete walls naturally absorb and release, while winter heating dries air unevenly. A whole-home dehumidifier maintains that 30-50% relative humidity sweet spot where your basement feels fresh rather than clammy or parched. Combine this with adequate ventilation through either mechanical systems or strategically placed return air vents, and your basement air quality matches what you breathe upstairs.
The comfort difference is immediate and obvious. When your basement maintains consistent temperature and humidity, it stops feeling like a compromised space and starts feeling like home.
Working With Kitchener’s Design Community
Kitchener’s design professionals bring valuable insight to basement projects precisely because they understand the local housing stock. Many homes in the region share similar construction patterns, 1970s splits with shallow basements, 1990s two-storeys with unfinished lower levels, or newer builds where the basement was left as a builder-basic afterthought. Local architects and contractors know these layouts intimately and can spot opportunities for connection that generic approaches miss.
When interviewing potential professionals, ask specifically about their approach to vertical integration. How do they handle transitions between levels? What strategies have they used to make basements feel less isolated in homes similar to yours? The best local designers won’t just show you pretty basement photos, they’ll walk you through how they created flow and cohesion in previous projects.
Experienced interior designers working in Kitchener often emphasize the importance of a whole-home perspective from the start. Rather than treating your basement as a separate project, they’ll evaluate your existing upper-level design elements, finishes, lighting approach, architectural details, and develop a basement plan that extends those choices downward. This coordination prevents the common mistake of finishing a basement beautifully but in a completely different style than the rest of your home.
Kitchener’s design community also hosts periodic home tours and renovation showcases where you can see connected basement designs in real homes rather than showrooms. These events offer invaluable opportunities to experience how different strategies actually feel when you move between levels. Pay attention not just to individual basement features but to how the whole-home experience flows from upper levels down.
A basement that flows seamlessly with the rest of your home isn’t just a clever design trick, it’s a fundamental shift in how you experience your entire living space. When you eliminate the disconnect between levels, you’re not simply adding square footage. You’re creating a home where every floor feels purposeful, where moving between spaces is natural rather than jarring, and where your design investments work together instead of competing.
The strategies we’ve explored, visual continuity through materials and color, thoughtful stairway design, layered lighting, functional integration, all serve one goal: making your basement a place you actually want to be. Not a forgotten room reserved for storage or occasional guests, but a living area that adds real value to your daily life.
As you plan your Kitchener basement renovation, resist the temptation to treat it as a separate project. Instead, see it as the completion of your home’s design story. Involve your designer or architect early. Think about how the space will be used, not just finished. Consider the transitions, the sightlines, the flow.
Your basement deserves the same attention and intention as every other room. When you give it that respect, you create a home that’s not just bigger, but better.