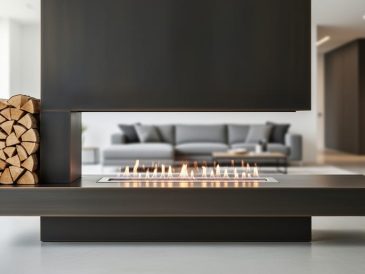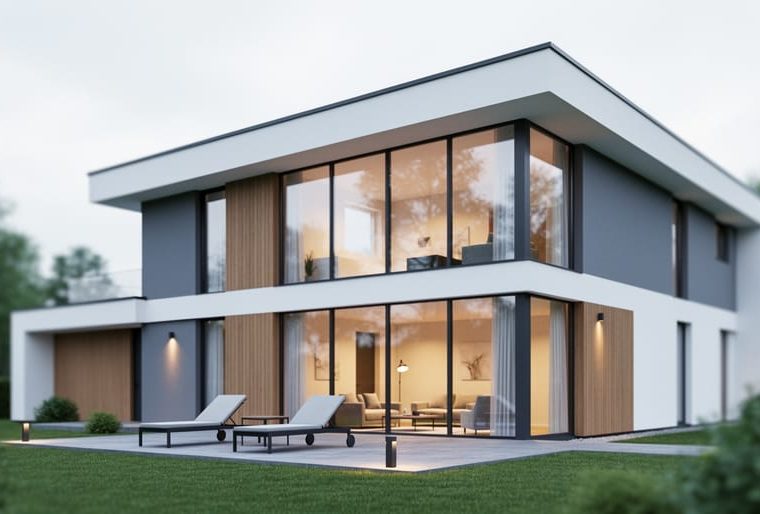
Contemporary residential architects are the professionals reshaping how we live at home, blending cutting-edge design principles with deeply personal visions to create spaces that respond to modern life. These specialists focus exclusively or primarily on designing single-family homes, townhouses, and small-scale residential projects where innovation meets everyday function. What sets them apart from general architects is their commitment to the architecture of the contemporary house an approach that prioritizes clean lines, sustainable materials, open floor plans, and a seamless dialogue between interior and exterior spaces.
If you’re considering whether to hire one, the decision often comes down to this: contemporary residential architects deliver homes that feel both timeless and of-the-moment, balancing aesthetic ambition with livability. Their work goes beyond drawing floor plans. They interpret your lifestyle, site conditions, climate challenges, and budget constraints into a coherent architectural statement. From initial sketches to final construction details, they guide the entire process, collaborating with engineers, builders, and interior designers to ensure every element serves the larger vision.
The best contemporary residential architects working in 2026 bring an international perspective to their projects, drawing inspiration from Scandinavian minimalism, Japanese spatial efficiency, and Southern California indoor-outdoor living. They understand that a home is more than shelter. It’s a backdrop for memory-making, a reflection of values, and increasingly, a response to environmental urgency. Whether you’re planning a ground-up build, a major renovation, or simply exploring what’s possible, understanding these professionals and their process is the first step toward creating a home that genuinely fits your life.
Defining the Contemporary Residential Architect
Contemporary residential architects operate at the intersection of artistry and pragmatism, crafting homes that respond to how we actually live rather than adhering to historical templates. Unlike traditional practitioners who may default to established styles or formulaic layouts, these architects begin each project with a fundamental question: how does this particular client want to experience their home, and how can the design amplify that vision while respecting the site and environment?
This client-centered approach distinguishes contemporary practice from conventional architecture. Rather than imposing a signature aesthetic, contemporary residential architects listen deeply to understand daily routines, social patterns, work-from-home needs, and lifestyle aspirations. A family that entertains frequently receives a different spatial strategy than remote professionals requiring quiet concentration zones. The architect translates these intangible qualities into tangible form, sight lines that connect parent and child activity areas, thresholds that shift between public and private realms, or flexible spaces that adapt as household needs evolve.
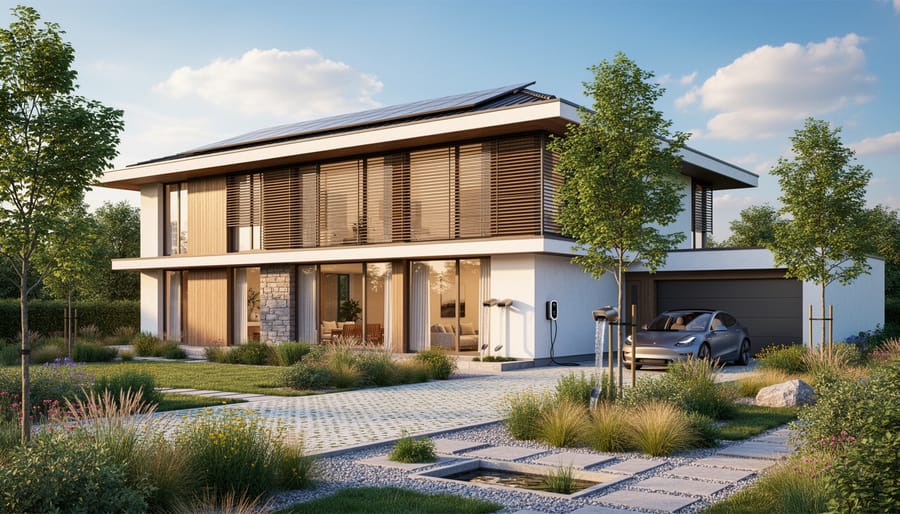
Sustainability sits at the foundation of contemporary residential practice, not as an optional add-on but as a core design parameter. These architects evaluate solar orientation before sketching floor plans, specify materials based on embodied carbon and regional sourcing, and employ passive strategies, thermal mass, cross-ventilation, strategic shading, to reduce mechanical dependency. Many pursue net-zero energy performance or Living Building Challenge certification, pushing beyond code minimums to create homes that generate as much energy as they consume.
Technology integration defines another key differentiator. Contemporary residential architects fluently incorporate building information modeling for precision and coordination, specify smart home systems that residents can actually use intuitively, and leverage digital fabrication for custom components that would have been prohibitively expensive a decade ago. They understand how automated blinds, climate zones, and integrated lighting enhance comfort without overwhelming occupants with complexity.
Equally important is spatial innovation, the willingness to reimagine how rooms relate to each other and to the landscape. Contemporary architects dissolve rigid boundaries between inside and outside through expansive glazing, covered terraces, and material continuity. They question whether homes need formal dining rooms or whether that square footage serves families better as a multipurpose studio. This isn’t rebellion for its own sake; it’s architecture calibrated to contemporary life rather than mid-century social conventions.
Leading Contemporary Residential Architects Shaping Homes in 2026
Minimalist Visionaries
Architects who champion minimalism in residential design create homes where every element serves a purpose and visual restraint becomes a form of luxury. These practitioners strip away excess to reveal spatial clarity, allowing light, proportion, and materiality to define the living experience.
John Pawson has perfected the art of reduction in residential projects, where unadorned surfaces and precise detailing create contemplative environments. His homes achieve complexity through simplicity, seamless joinery, hidden storage systems, and carefully orchestrated sightlines that make spaces feel larger and more serene.
Japanese architect Kazuyo Sejima brings a distinctly light touch to minimalism. Her residential work features ethereal white volumes, translucent partitions, and fluid spatial boundaries that dissolve the separation between rooms. Rather than stark austerity, her minimalism feels gentle and inviting.
What distinguishes these visionaries is their understanding that minimalism isn’t about emptiness, it’s about creating breathing room for life to unfold. Their homes accommodate modern living through thoughtful spatial planning and integrated functionality, proving that refined simplicity requires sophisticated architectural thinking. The result is residential design that feels both timeless and unmistakably contemporary.
Sustainable Innovators
Sustainable innovators are redefining what it means to build responsibly, treating environmental performance not as an add-on but as the foundation of their design process. These architects approach each project as an opportunity to reduce carbon impact, minimize waste, and create homes that generate as much energy as they consume.
Firms like Snøhetta and Foster + Partners have pioneered passive house principles in residential work, employing super-insulation, airtight construction, and heat recovery ventilation to slash energy demands by up to 90 percent compared to conventional homes. Australian practice Breathe Architecture specializes in cross-ventilation strategies and thermal mass design suited to warming climates, eliminating mechanical cooling in many of their Melbourne projects.
Material innovation drives this movement. Architects are specifying reclaimed timber, hempcrete, mycelium-based insulation, and low-carbon concrete alternatives that sequester carbon rather than emit it. They’re integrating photovoltaic arrays into roof forms from the earliest design stages, not as afterthoughts.
What sets these practitioners apart is systems thinking, they consider embodied carbon in materials, operational efficiency over decades, and adaptability for future needs. The result is homes that perform beautifully while treading lightly on the planet.
Regional Modernists
Regional modernists represent a compelling intersection of global design thinking and local sensibility. These architects root their contemporary approach in place, selecting materials quarried or grown nearby, responding to climate patterns specific to the region, and honouring cultural building traditions without merely copying them.
Australian architect Glenn Murcutt exemplifies this philosophy. His lightweight steel-and-timber pavilions respond directly to the harsh sun and bushfire risk of the Australian landscape, employing operable louvres and elevated floors that echo indigenous building wisdom. Each home sits lightly on the land rather than dominating it.
In Mexico, Tatiana Bilbao creates residential projects that reinterpret traditional courtyard layouts and use locally-sourced volcanic stone and timber, adapting vernacular typologies to contemporary family life. Her work demonstrates how regional modernism doesn’t mean rustic nostalgia, it means extracting timeless lessons from local building culture and expressing them with today’s spatial freedom and technical sophistication.
This approach delivers homes that feel anchored to their setting, age gracefully using available materials, and reduce environmental impact through shorter supply chains and climate-appropriate design.
Core Design Principles of Contemporary Residential Architecture
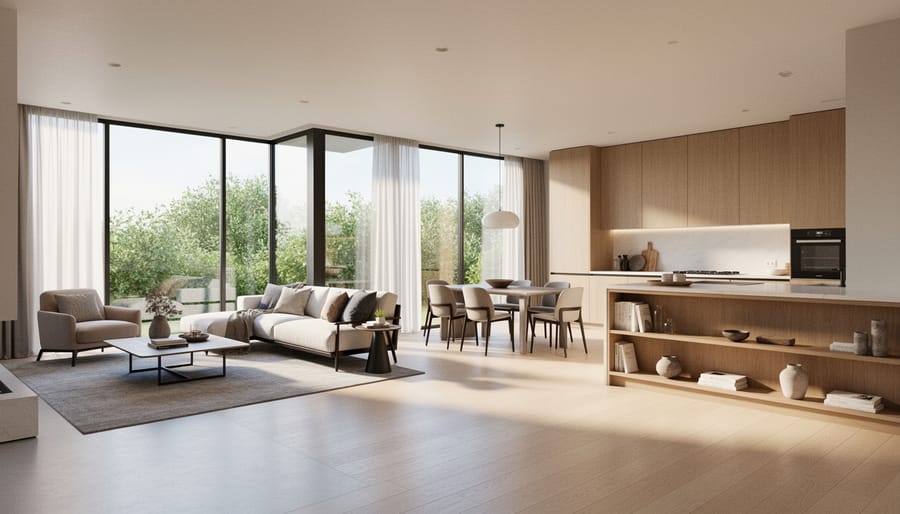
Contemporary residential architects build their work around a few foundational principles that distinguish their approach from other design traditions. Understanding these core philosophies helps explain why their homes feel cohesive, purposeful, and responsive to how people actually live.
Spatial flow governs how rooms connect and how movement through a home feels natural rather than forced. Instead of compartmentalized boxes, contemporary architects design spaces that relate to one another, a kitchen that opens to a dining area, a living room that extends to a garden terrace. Circulation becomes part of the experience, not just a corridor between destinations. This principle applies equally whether designing a detached house or working within the constraints of contemporary apartment architecture where thoughtful zoning and sightlines make smaller footprints feel expansive.
Indoor-outdoor integration breaks down the barrier between interior and exterior. Large glazing, sliding walls, courtyards, and transitional spaces like covered terraces blur the threshold. The garden becomes a visible extension of the living area; natural ventilation and views connect occupants to their immediate environment. This principle responds to climate, deep overhangs in hot regions, sheltered winter gardens in cold ones, while maintaining visual continuity.
Natural light shapes spatial quality and mood throughout the day. Contemporary architects position windows, skylights, and clerestories to maximize daylight penetration, reduce reliance on artificial lighting, and create dynamic interiors that change with the sun’s movement. Light becomes a material in itself, defining volumes and emphasizing textures.
Materiality reflects an honest approach to construction and finish. Exposed concrete, natural timber, steel, glass, and stone appear without excessive embellishment, chosen for their inherent qualities and durability. Material palettes stay restrained, often three or four primary finishes rather than a dozen competing textures, which allows each element to register clearly.
Human-centered design anchors every decision in how occupants will use the space. Contemporary architects prioritize comfort, accessibility, storage needs, furniture placement, acoustic control, and thermal performance alongside aesthetic considerations. They design for real life, accommodating messy entryways, home offices, changing family structures, and aging in place, rather than idealized photography. The result is architecture that looks deliberate but lives effortlessly.
How Contemporary Residential Architects Work with Clients
The collaboration between architect and client unfolds as a structured yet flexible partnership, typically spanning 12 to 18 months for a full residential project. Understanding this process helps homeowners set realistic expectations and engage more effectively from the start.
Most contemporary residential architects follow a phased approach that protects both parties and allows for refinement at each stage:
- Discovery and Briefing (2-4 weeks)The architect visits your site, discusses your lifestyle needs, aesthetic preferences, budget parameters, and functional requirements. This phase establishes whether there’s a good fit and results in a formal proposal outlining scope, fees, and timeline.
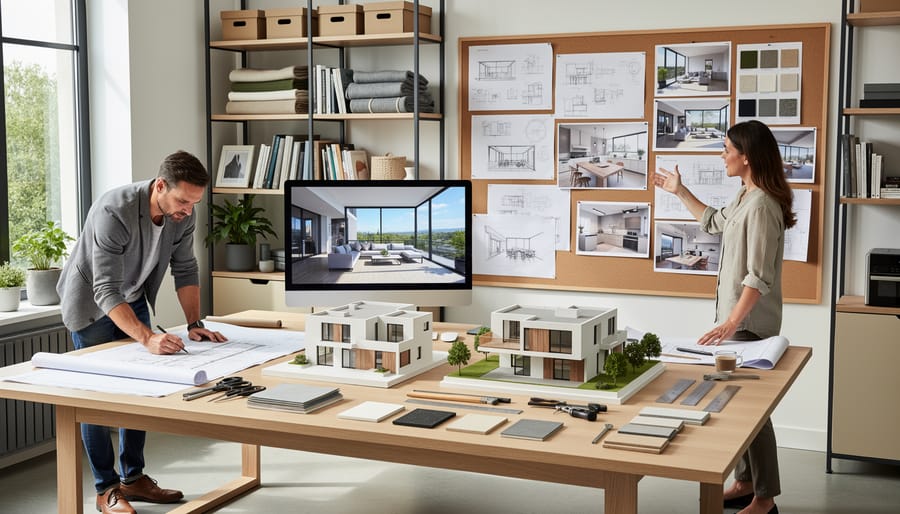
- Concept Design (4-8 weeks)Using your brief as a foundation, the architect develops initial design concepts through sketches, mood boards, and preliminary drawings. This stage prioritizes inspiration and creativity exploring multiple spatial solutions before refining your preferred direction. Expect two to three rounds of feedback.
- Detailed Design and Documentation (8-12 weeks)The approved concept evolves into technical drawings, material specifications, and construction details. The architect coordinates with structural engineers, surveyors, and other consultants to ensure buildability and compliance.
- Planning and Approvals (8-16 weeks)Your architect prepares and submits planning applications, liaises with local authorities, addresses any objections, and secures necessary permissions. Timeline varies significantly by location and project complexity.
- Tender and Contract (3-6 weeks)Detailed construction documents go to selected builders for competitive pricing. The architect reviews quotes, advises on value engineering if needed, and helps you select the right contractor.
- Construction Administration (6-18 months)Throughout the build, your architect conducts site visits, reviews workmanship, clarifies details with contractors, manages variations, and ensures the project stays true to the design intent.
The best architect-client relationships thrive on transparent communication and mutual trust. Architects bring technical expertise and design vision; clients contribute intimate knowledge of how they actually live. This exchange works best when homeowners share honest feedback early, ask questions when drawings feel unclear, and recognize that rigorous design processes ultimately deliver better homes than rushed decisions.
When to Hire a Contemporary Residential Architect
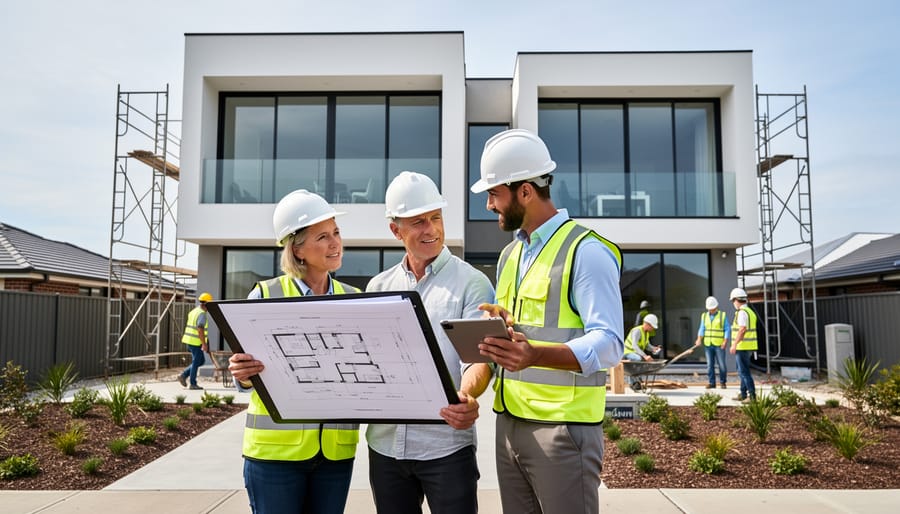
Knowing when to bring a contemporary residential architect on board can make the difference between a competent project and one that truly transforms how you live. While not every home improvement demands architectural expertise, certain scenarios deliver exponential value when you invest in professional design from the outset.
New builds represent the clearest case. Starting with a blank canvas, whether an empty plot or a demolition site, gives an architect complete freedom to optimize orientation, views, spatial flow, and energy performance. You avoid the constraints and compromises inherent in renovation work, and the architect can design a home precisely tailored to how you actually live rather than adapting to what already exists.
Major renovations also warrant architectural input, especially when you’re reconfiguring layouts, adding extensions, or opening up load-bearing walls. An architect sees structural possibilities you might miss and ensures changes enhance the whole home rather than creating awkward transitions between old and new. They navigate building regulations and planning permissions, anticipating issues before they stall your project.
Challenging sites, steep slopes, narrow urban plots, flood zones, extreme climates, turn from obstacles into opportunities with the right architect. They’ve solved similar problems before and know how to work with topography, maximize difficult orientations, and turn site constraints into distinctive design features.
Heritage properties demand specialized knowledge. Contemporary residential architects experienced in sensitive interventions understand how to respect historical character while introducing modern comfort and functionality. They work within conservation guidelines to create additions and alterations that honor the original building without pastiche.
Sustainability goals beyond standard practice also justify architectural fees. Achieving passive house standards, net-zero energy, or innovative material strategies requires technical expertise and integrated design thinking from day one.
Finally, if your lifestyle involves unique requirements, a home office, accessible design, multi-generational living, or specialized hobbies, an architect ensures these needs shape the design fundamentally rather than being squeezed into leftover spaces.
Finding the Right Architect for Your Project
Finding the right contemporary residential architect begins with thorough research across multiple channels. Start with professional body directories like the AIA (American Institute of Architects), RIBA (Royal Institute of British Architects), or your country’s equivalent registration board. These platforms let you filter by location, specialization, and project type. Browse architecture publications, Instagram feeds, and design award listings to identify practitioners whose aesthetic sensibilities align with your vision.
Portfolio evaluation reveals far more than pretty renderings. Look for projects similar in scale, budget, and complexity to yours. Does the architect show versatility or maintain a rigid signature style? Examine how they’ve solved site constraints, integrated sustainable features, and responded to client briefs. A compelling design portfolio story demonstrates problem-solving thinking, not just beautiful finished spaces. Check for documentation of the design process, sketches, models, construction details, which indicates thoroughness.
Credentials matter, but context matters more. Registration and insurance are non-negotiable. Awards from recognized institutions signal peer respect, though an undecorated architect with the right experience may serve you better than a prize-winner working outside their comfort zone. Read client testimonials carefully; vague praise means less than specific comments about communication, budget management, or problem-solving.
Initial interviews should feel like conversations, not sales pitches. Discuss your project openly and gauge how the architect listens, questions, and responds. Do they impose their vision or explore yours? Ask about their design process, typical timelines, fee structure, and how they handle budget constraints or changes mid-project. Request references from recent residential clients and actually call them.
Red flags include architects who dismiss your ideas, provide vague cost estimates, avoid discussing contracts, or pressure immediate commitments. Trust your instincts on compatibility, you’ll work closely together for months, so mutual respect and clear communication matter as much as design talent.
Common Questions About Working with Contemporary Residential Architects
Homeowners considering architectural services often have practical questions about the process, and understanding these basics helps set realistic expectations from the outset.
How much do contemporary residential architects typically charge?
Most architects charge between 8% and 15% of total construction costs for full services, though this varies by project complexity, location, and scope. Some offer fixed fees for smaller projects or charge hourly rates for consultations.
How long does the architectural design process take?
Initial concept development typically takes 4-8 weeks, with detailed design and planning documentation adding another 8-12 weeks. Complex projects or heritage properties may require additional time for approvals and revisions.
When is hiring an architect legally required?
Many jurisdictions require licensed architects for new builds, structural alterations, or projects exceeding certain square footage thresholds. Check local building regulations, as requirements vary significantly by region.
What’s the difference between architects, designers, and builders?
Architects hold professional qualifications and licenses to design structures, manage building regulations, and oversee construction. Designers may handle aesthetics without structural authority, while builders execute construction rather than originate designs.
Budget management remains a primary concern for clients. Architects help establish realistic budgets early, phasing expenditure across design, permitting, and construction stages. They also identify where investment delivers maximum impact and where costs can be controlled without compromising design quality. Many architects maintain relationships with trusted contractors who provide competitive pricing.
The question of value often surfaces when comparing architectural fees to total project costs. Beyond creating beautiful spaces, architects prevent costly mistakes, navigate complex regulations, coordinate multiple trades, and ensure modern homes redefining living meet both current needs and future adaptability. Their expertise typically saves more than their fees through efficient design, avoiding rework, and optimizing material choices.
Credentials matter when selecting an architect. Look for professional registration with national or regional architectural bodies, liability insurance, and a portfolio demonstrating relevant experience. Awards and publications signal peer recognition, though emerging architects with strong portfolios can deliver exceptional results without extensive accolades.
Contemporary residential architects do more than design buildings. They shape the way we live, balancing beauty with function, sustainability with comfort, and innovation with timeless appeal. Their work transforms abstract ideas about home into tangible spaces that respond to your lifestyle, your site, and your aspirations.
The architects profiled throughout this article demonstrate the breadth of contemporary residential design today. Whether you’re drawn to minimalist restraint, sustainable innovation, or regionally grounded modernism, there’s an approach that aligns with your vision. What unites these practitioners is their commitment to thoughtful, human-centered design that considers not just how a space looks, but how it feels to inhabit it every day.
If you’re contemplating a new build, major renovation, or challenging project, working with a contemporary residential architect can elevate the outcome significantly. Their expertise in spatial planning, material selection, and site response ensures your home is more than just aesthetically pleasing. It becomes a carefully crafted environment tailored to how you actually live.
Start by exploring portfolios, attending design talks, and engaging with the architecture community. Pure Design regularly hosts events and conversations with design professionals, offering opportunities to connect with architects and gain insights into the creative process. Your home deserves the same level of intentionality and expertise that defines the best contemporary residential work.